Drafti

CLIENT

FEEELD product

SERVICES
  • Design AI agent
  • Plan and massing generation
  • CAD import and export
  • Code checking
  • Rendering
THE BIG QUESTION

Can a written brief raise the plan and the massing at the same time?

THE OBJECTIVE

A design AI agent that works in the physical world

Spatial design is the work of turning requirements into form. Reading the brief, drawing the plan, raising the massing and exporting the drawings are stitched together by hand.

Drafti has an agent do the stitching. One sentence raises a structured brief, and on top of it the plan and the massing appear together. Existing CAD files can be read in as they are.

The result checks itself. Coverage, floor area, setbacks and ceiling heights are measured, anything out of bounds is listed, and on your word only that part is fixed.

To revise, you point at what to change. Edits happen inside real dimensions such as wall thickness and floor height, and the reasoning is kept.

At the end, plans and sections go out as drawings and the same model goes out as rendered images.

It is in beta, with practitioners and students working on their own drawings.
VISIT WEBSITE ↗
BEFORE

Turning requirements into drawings and drawings into massing was done by hand. Change one thing and everything around it had to be reconciled again.

AFTER

Write the conditions and the plan and the massing come out together. It reads and writes CAD files and edits inside real dimensions.

SCREENS

What each screen does and the job it carries.

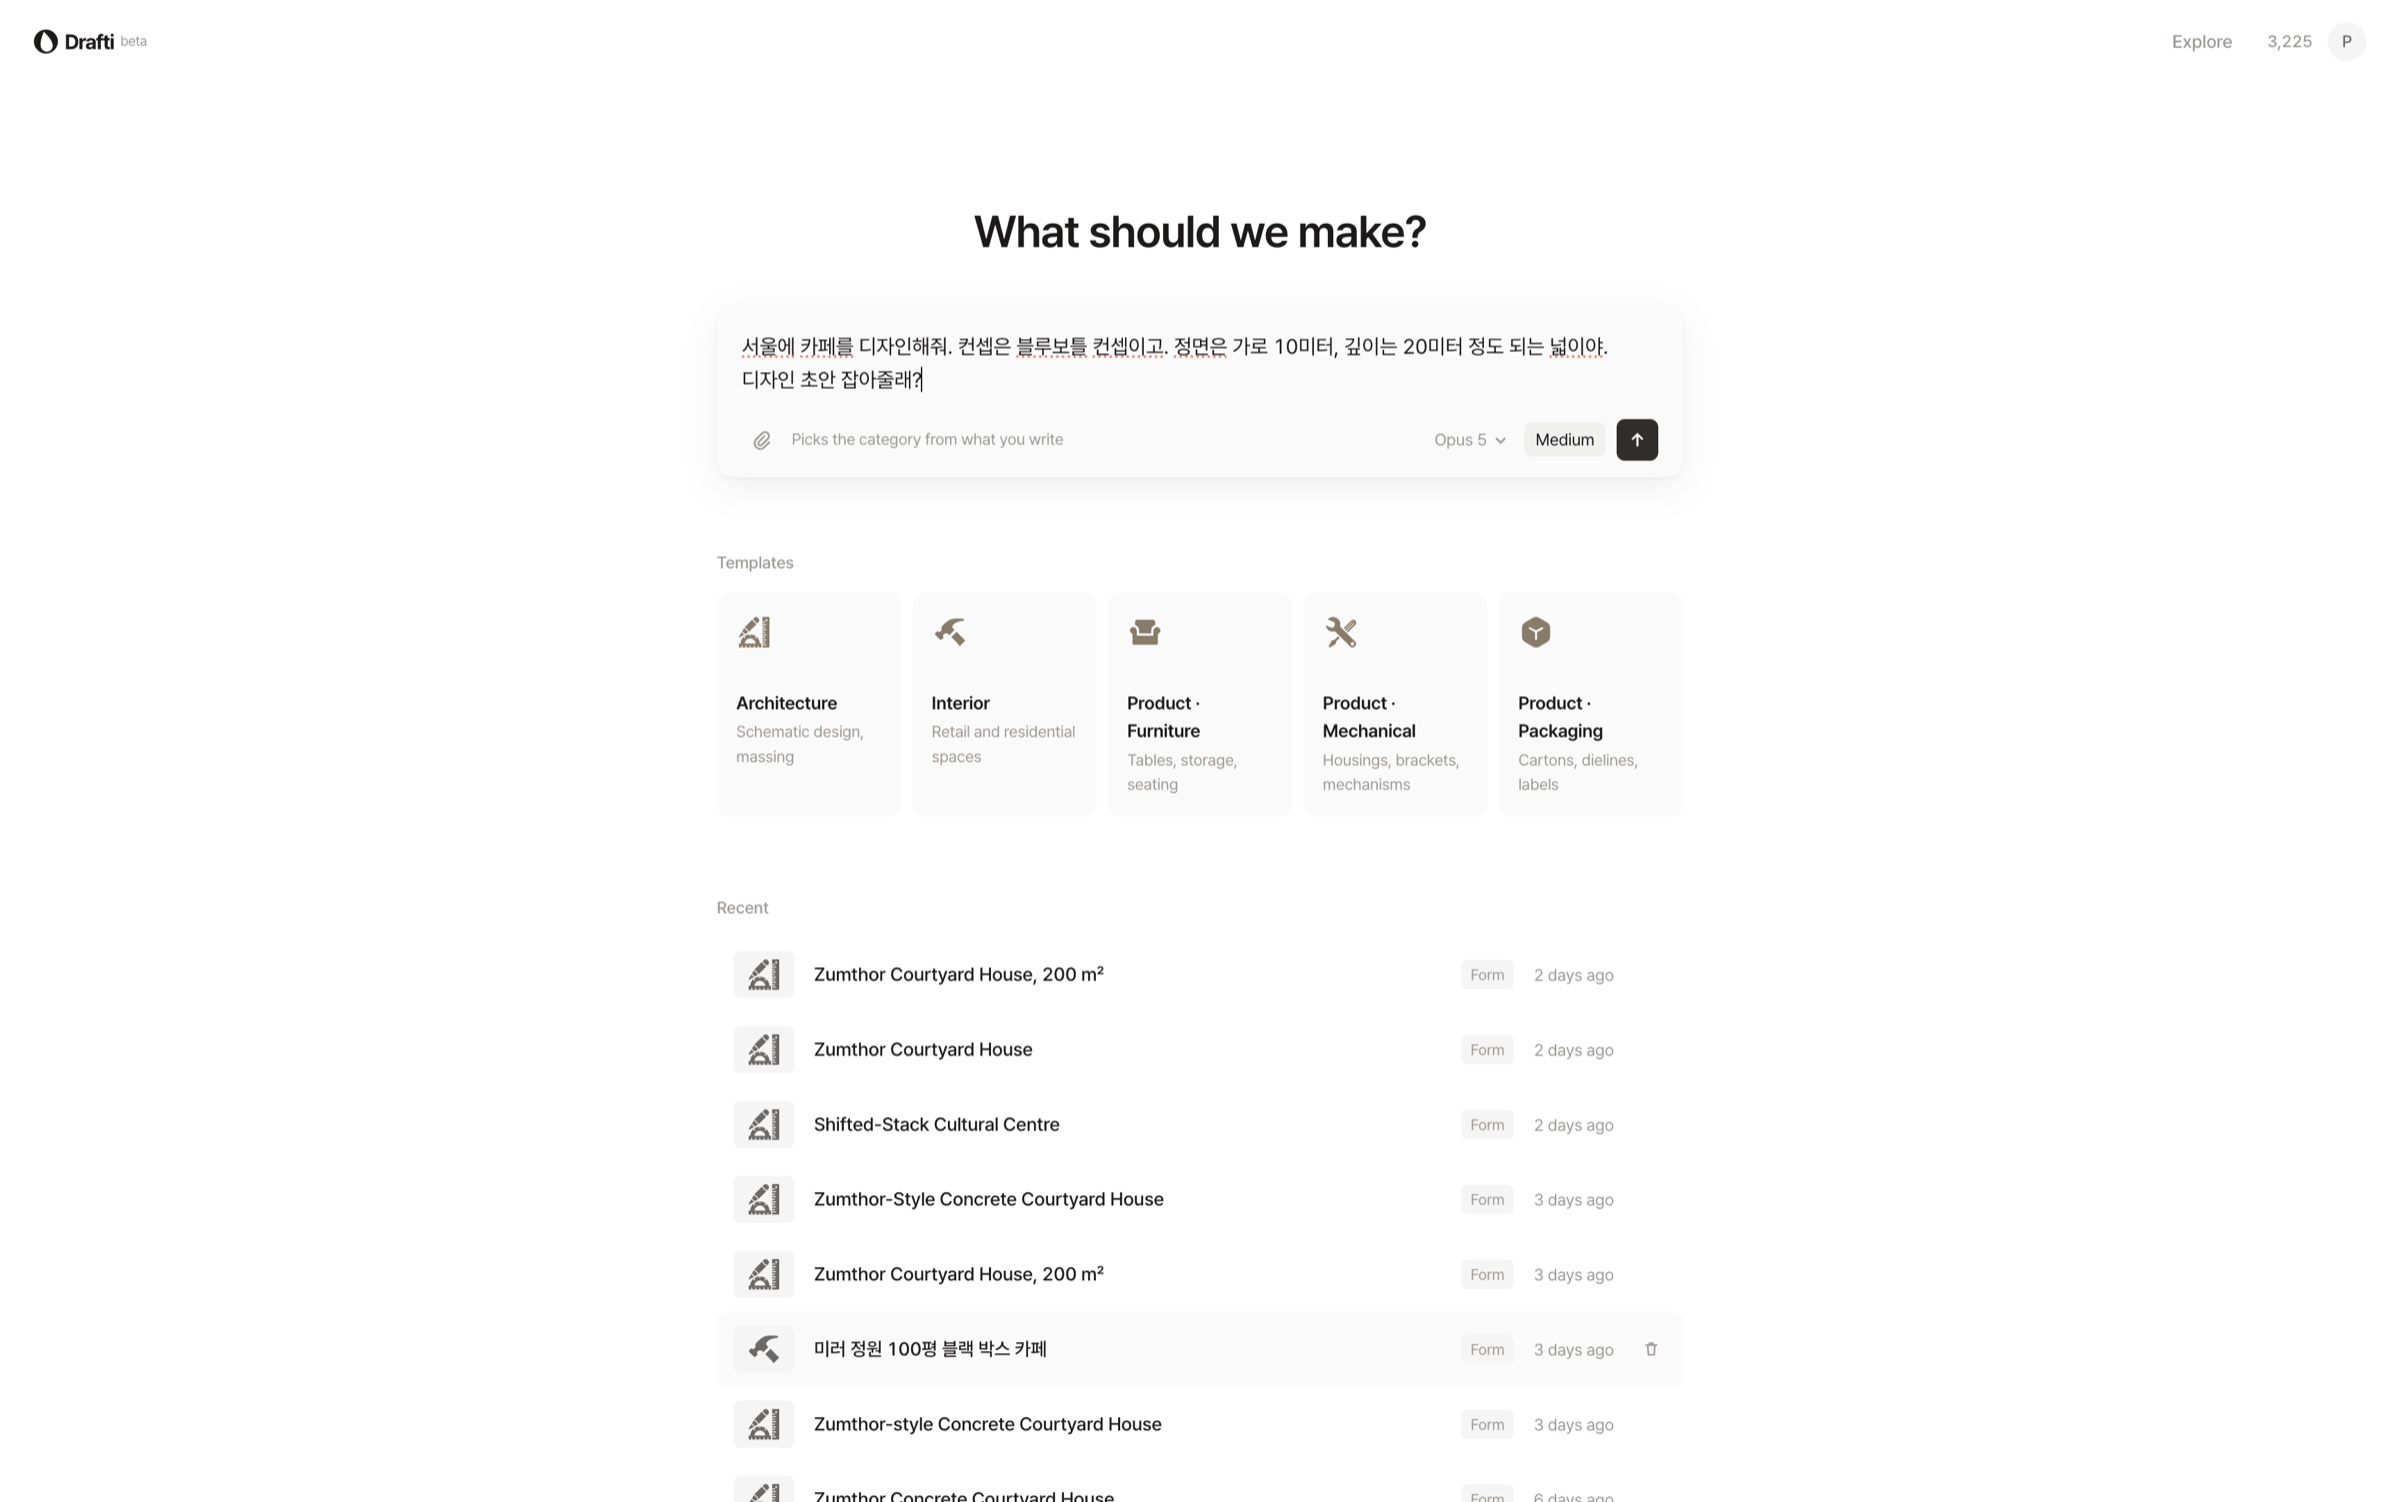
Drafti Start with one sentence 화면
01

Start with one sentence

Write what you want to build in one line. The category is inferred from what you wrote, and you can drop in a CAD file you already have.

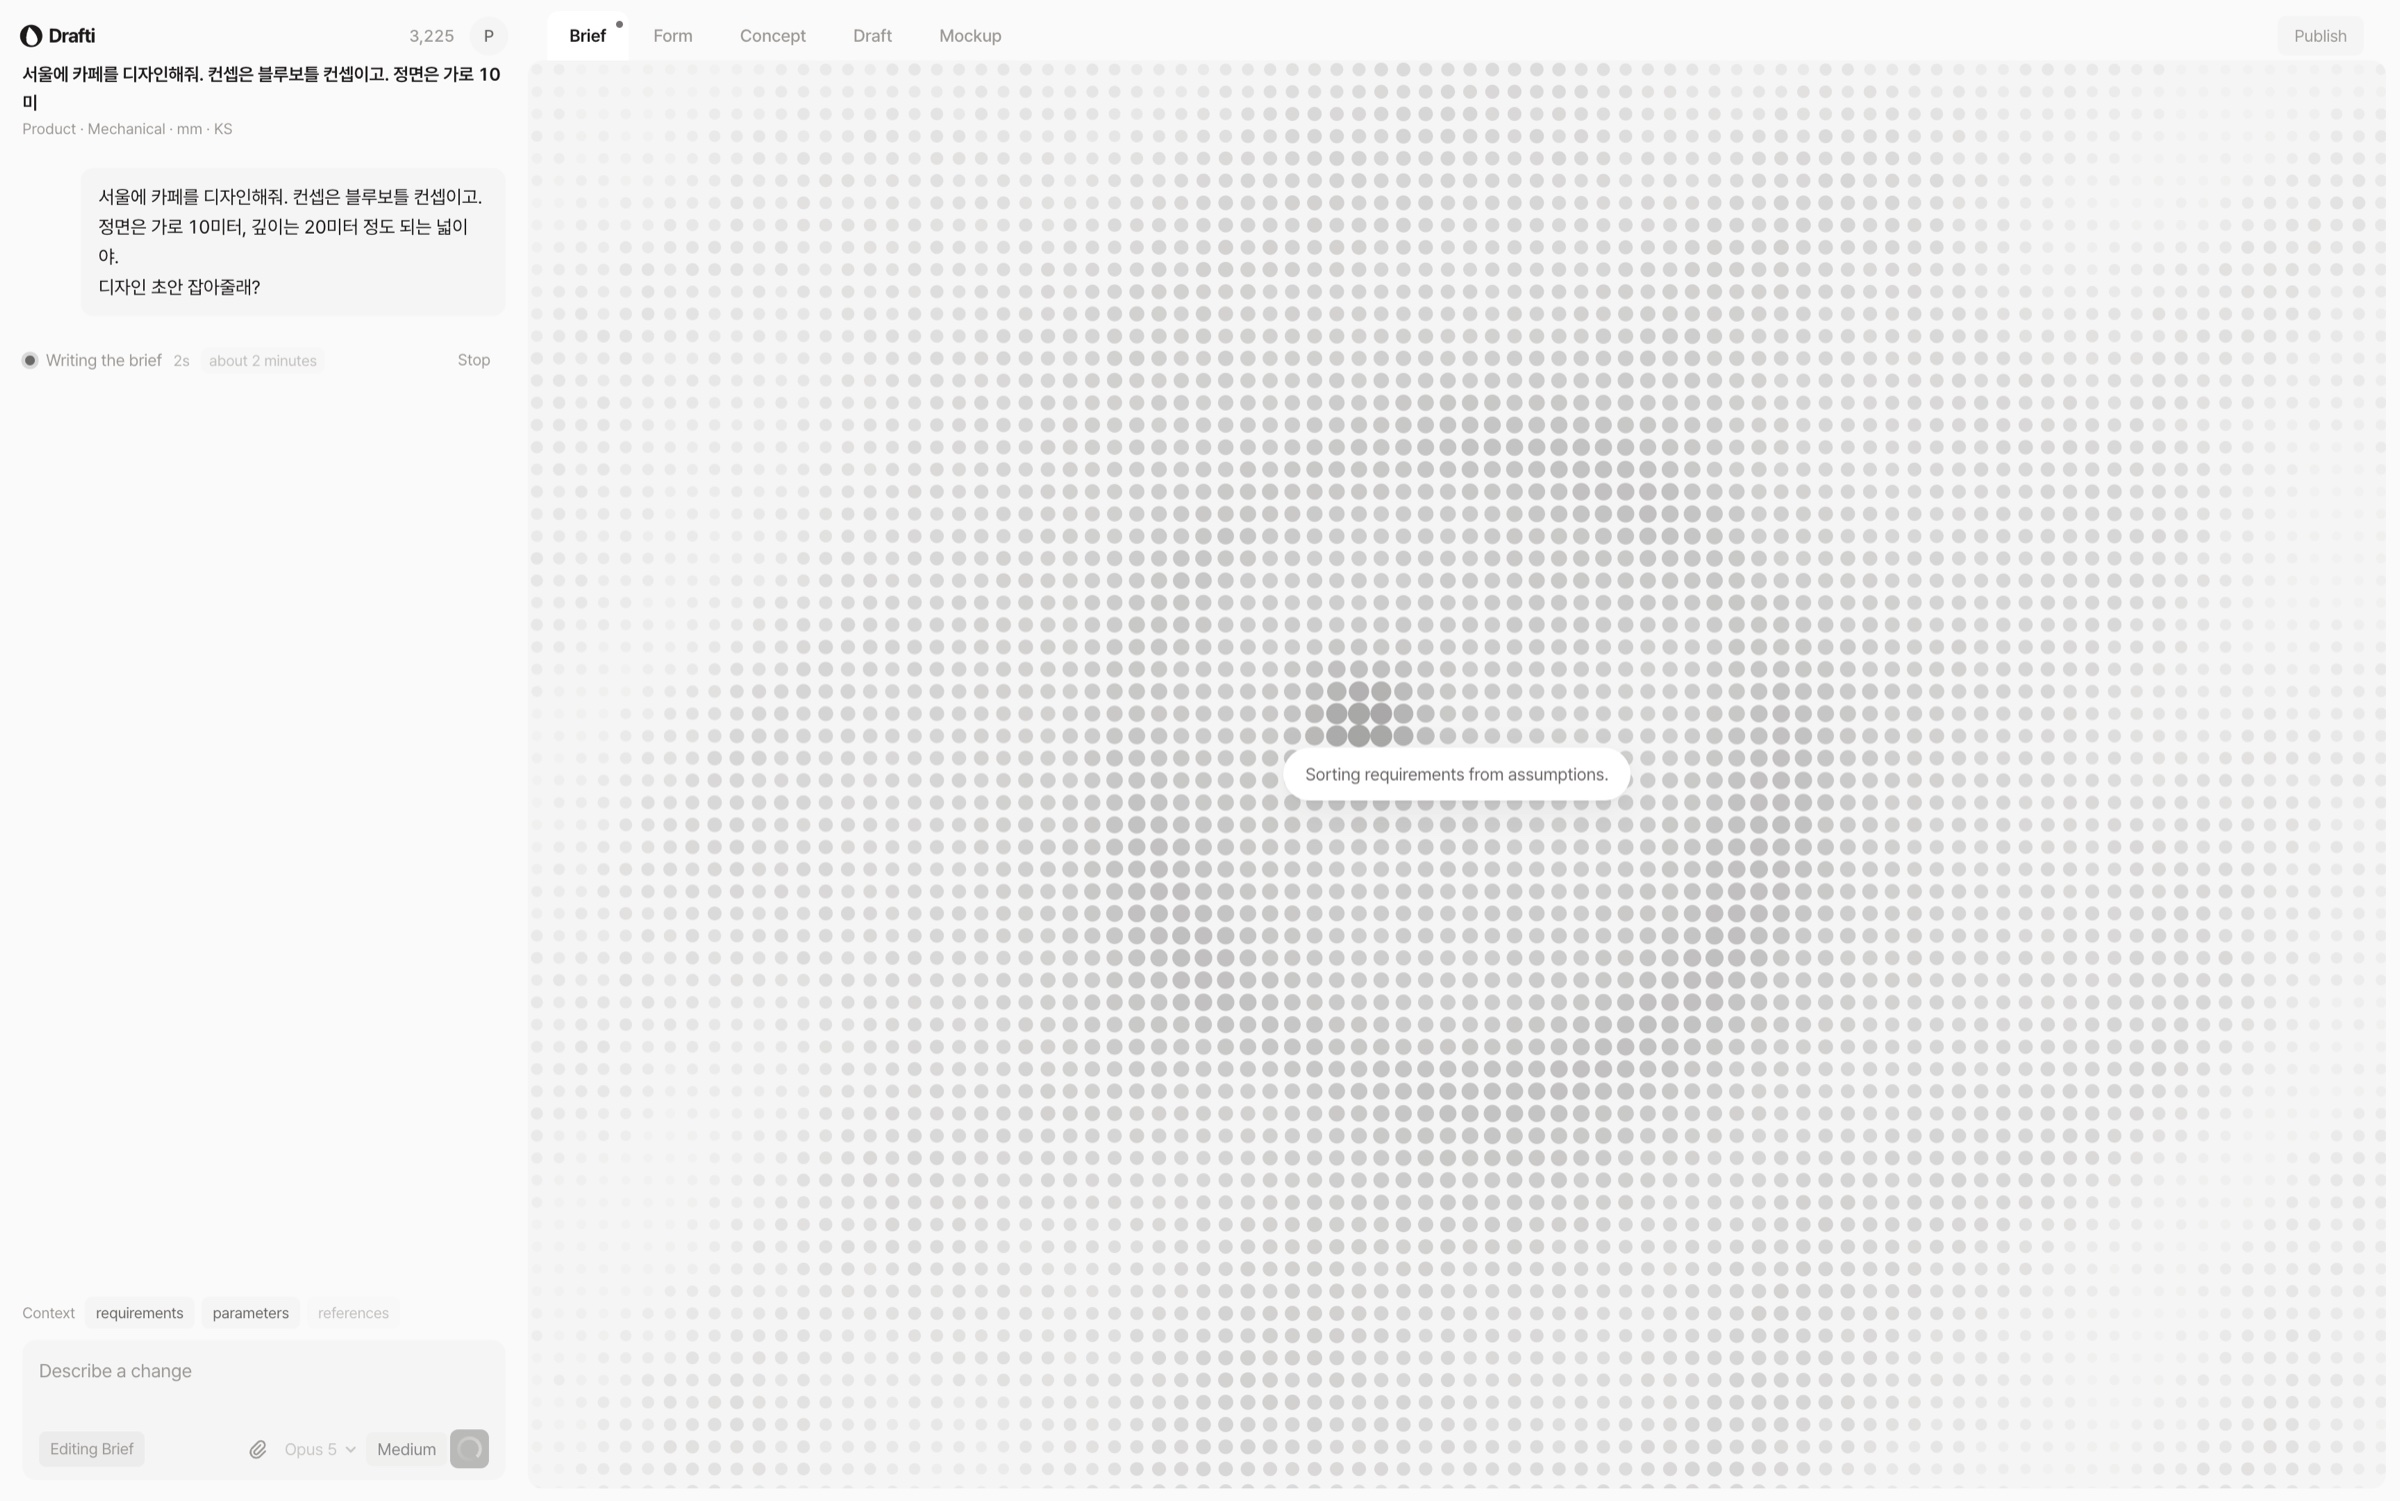
Drafti You watch it being built 화면
02

You watch it being built

While conditions are read out of the document the screen is not empty. The brief is written and the elements are placed in view.

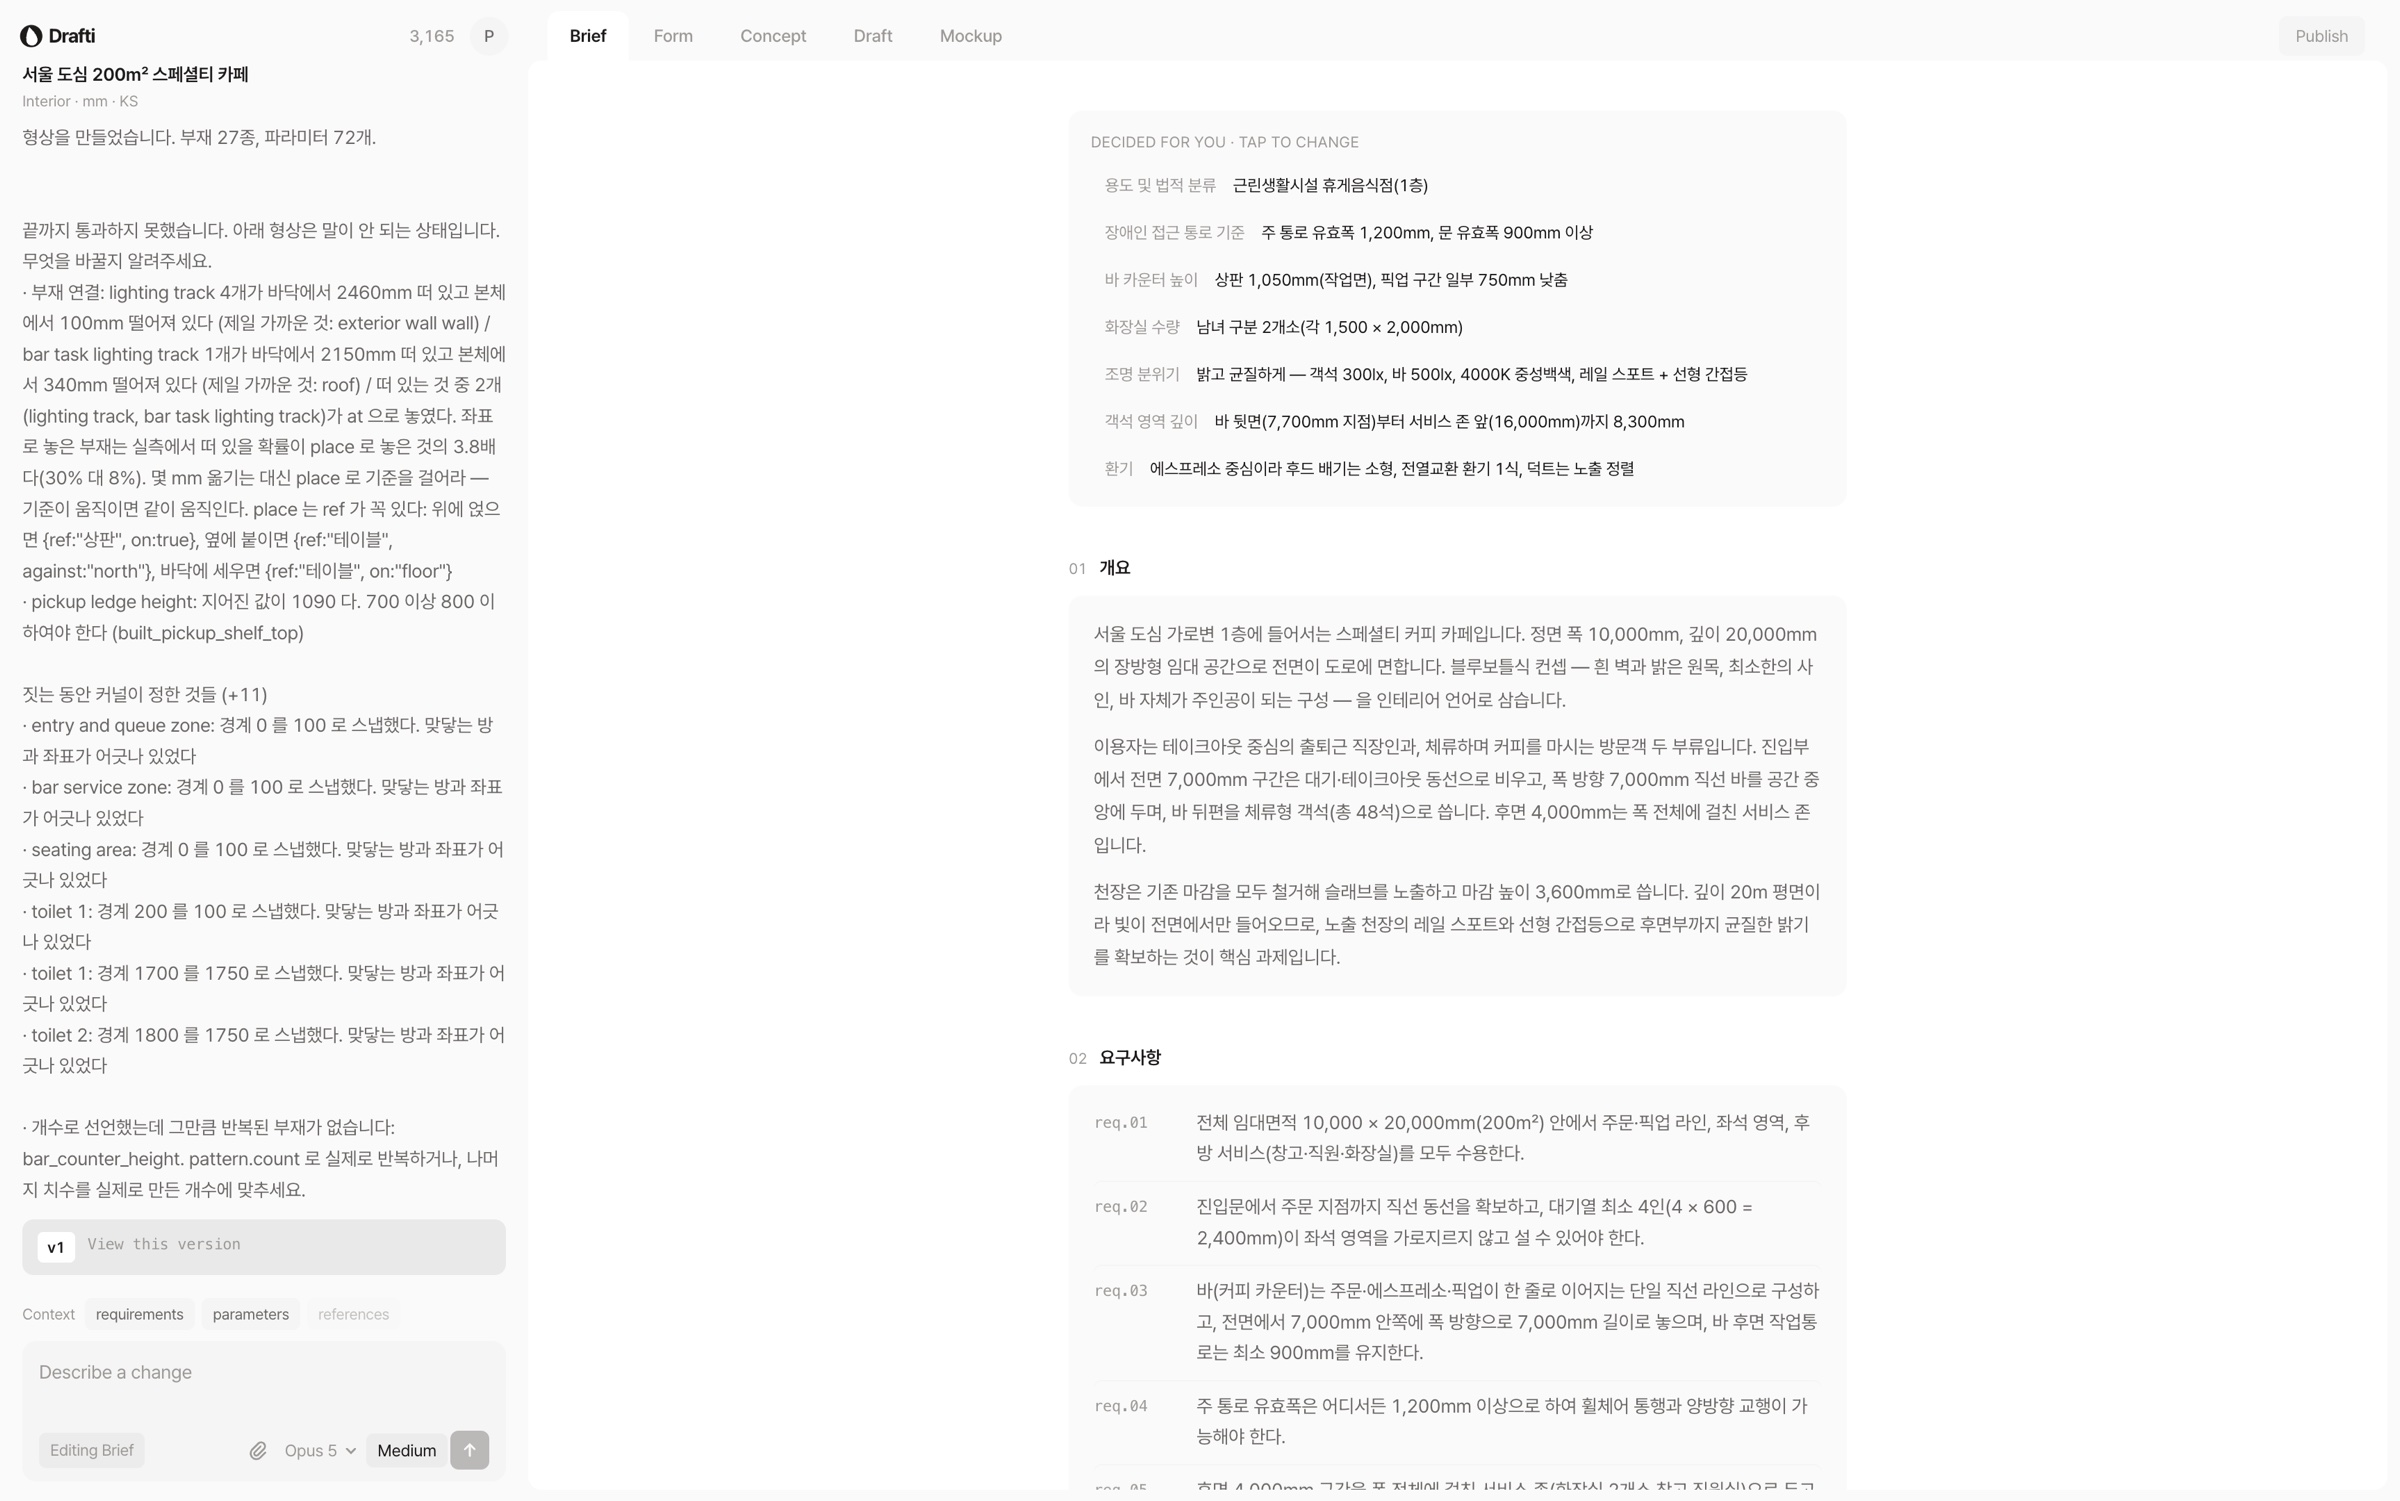
Drafti Brief 화면
03

Brief

What you wrote becomes a condition table. Scale, floor height, openings and finishes stand as values, with numbered requirements below. It is where you come back to see why something was decided.

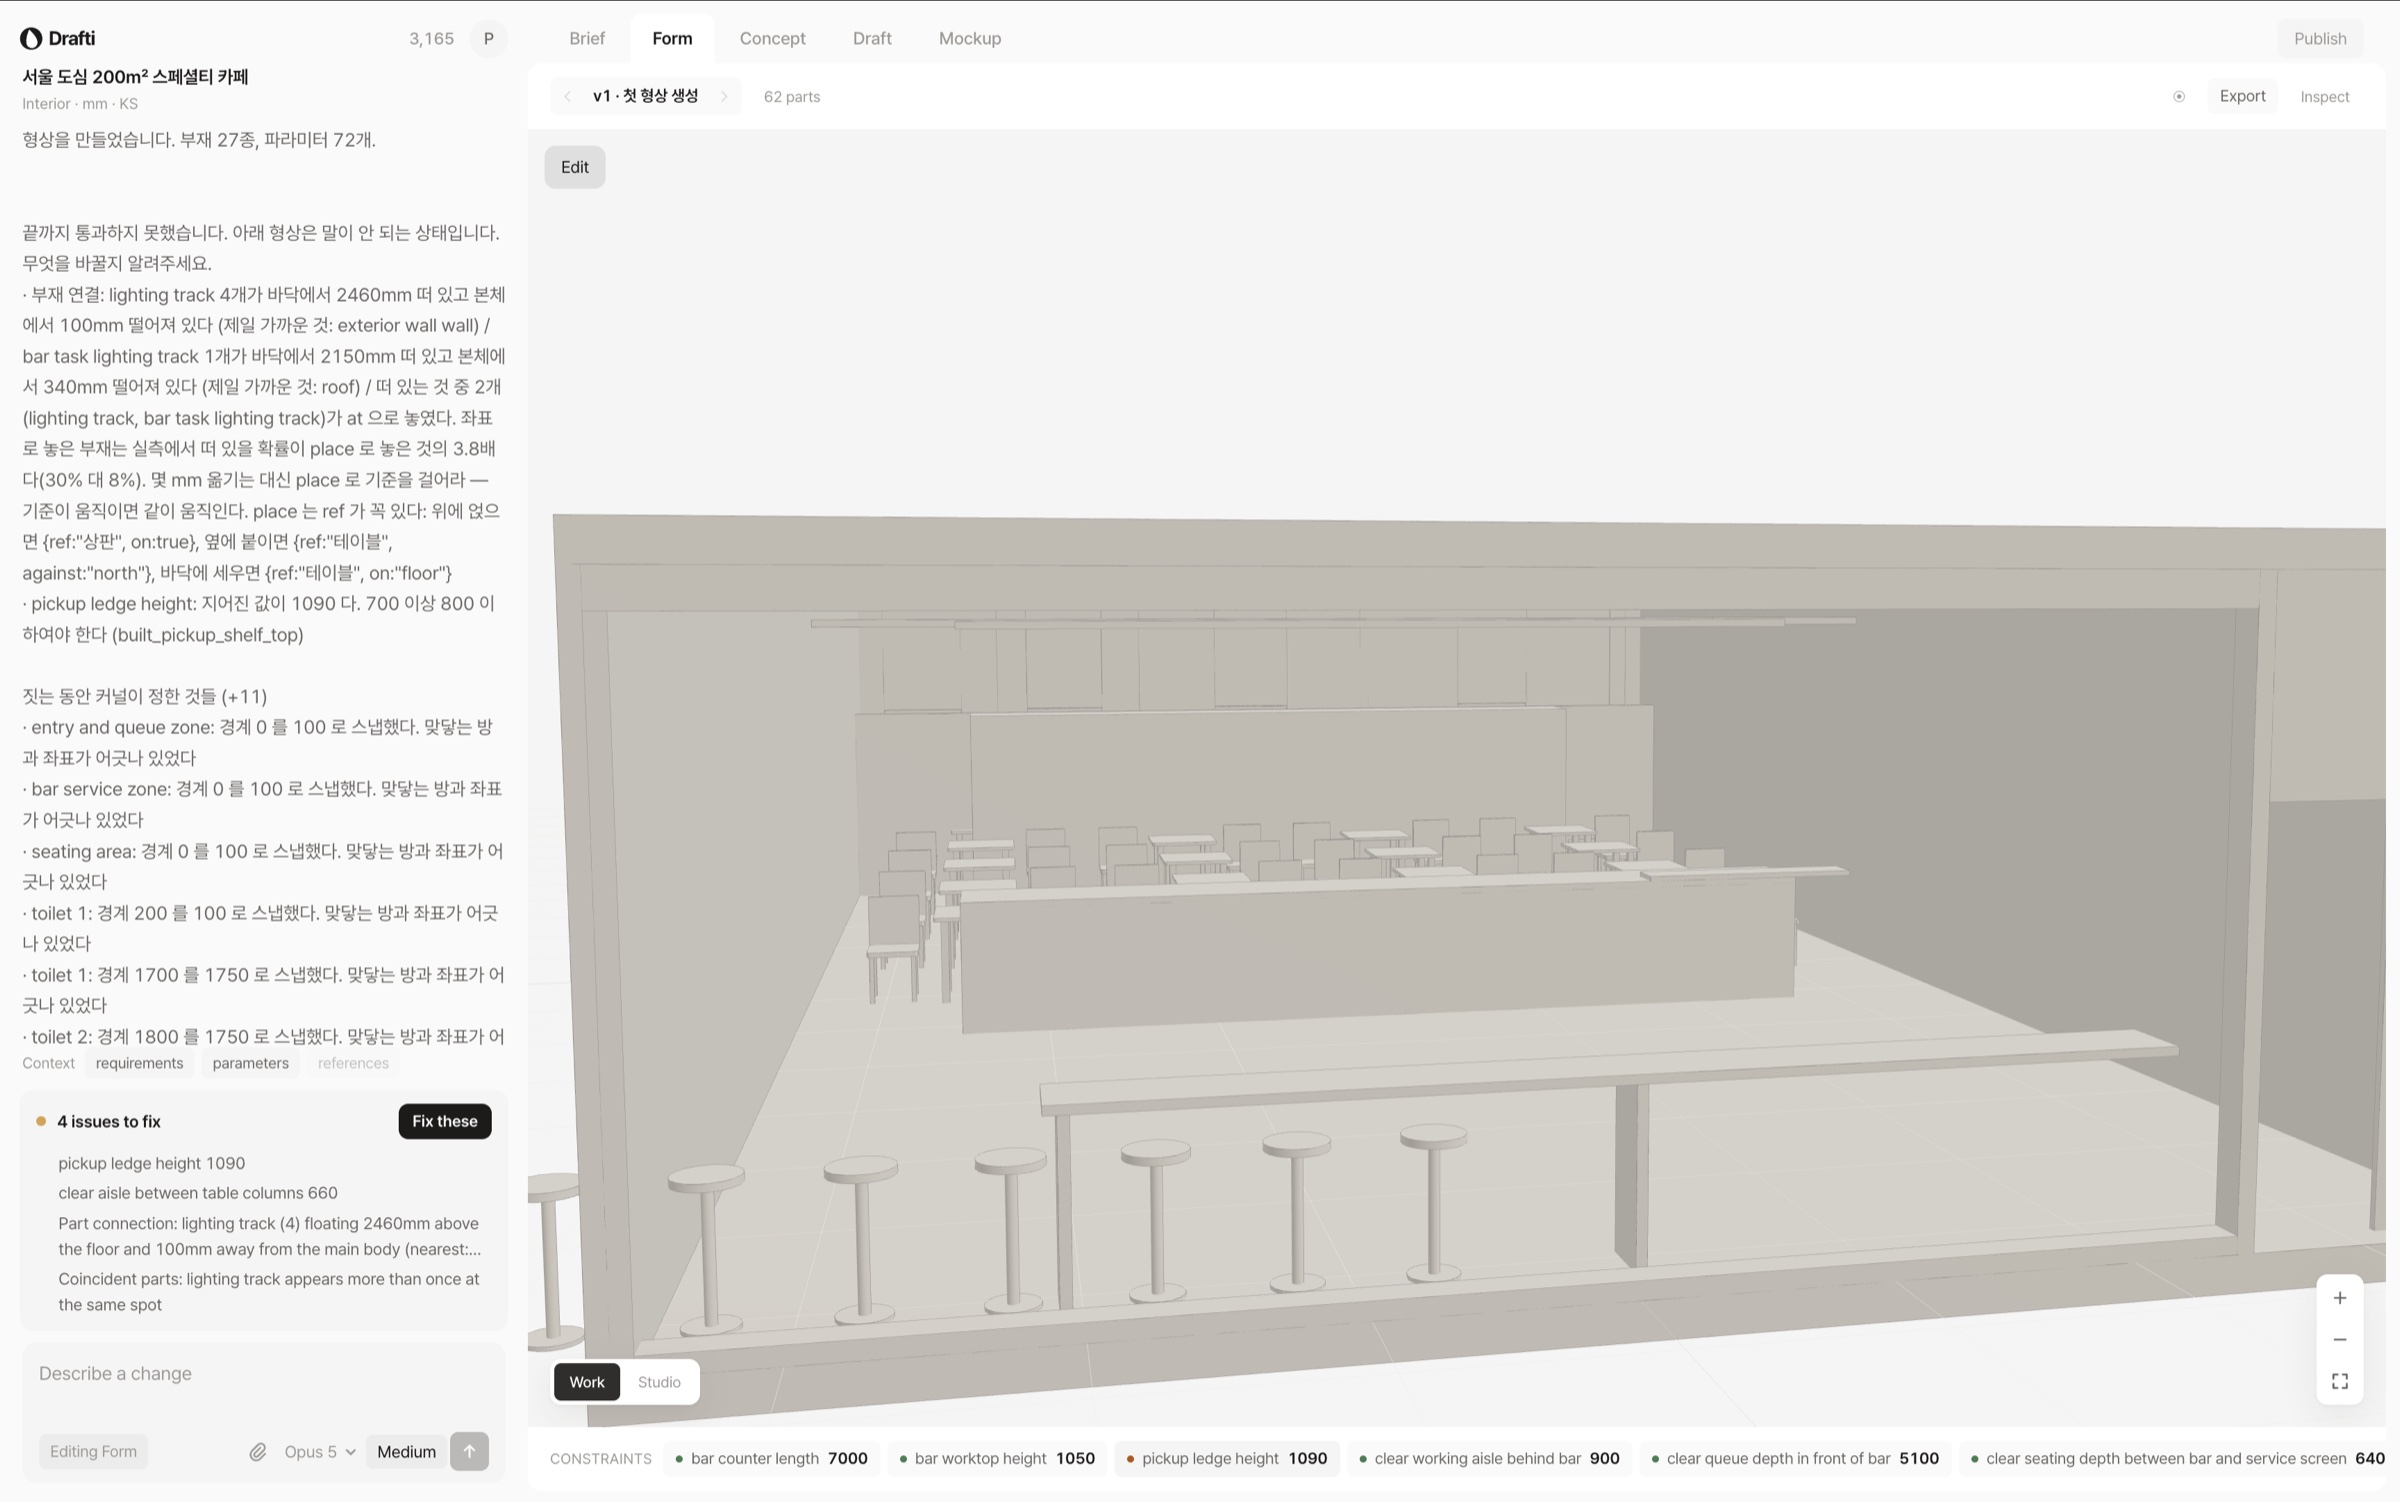
Drafti Massing 화면
04

Massing

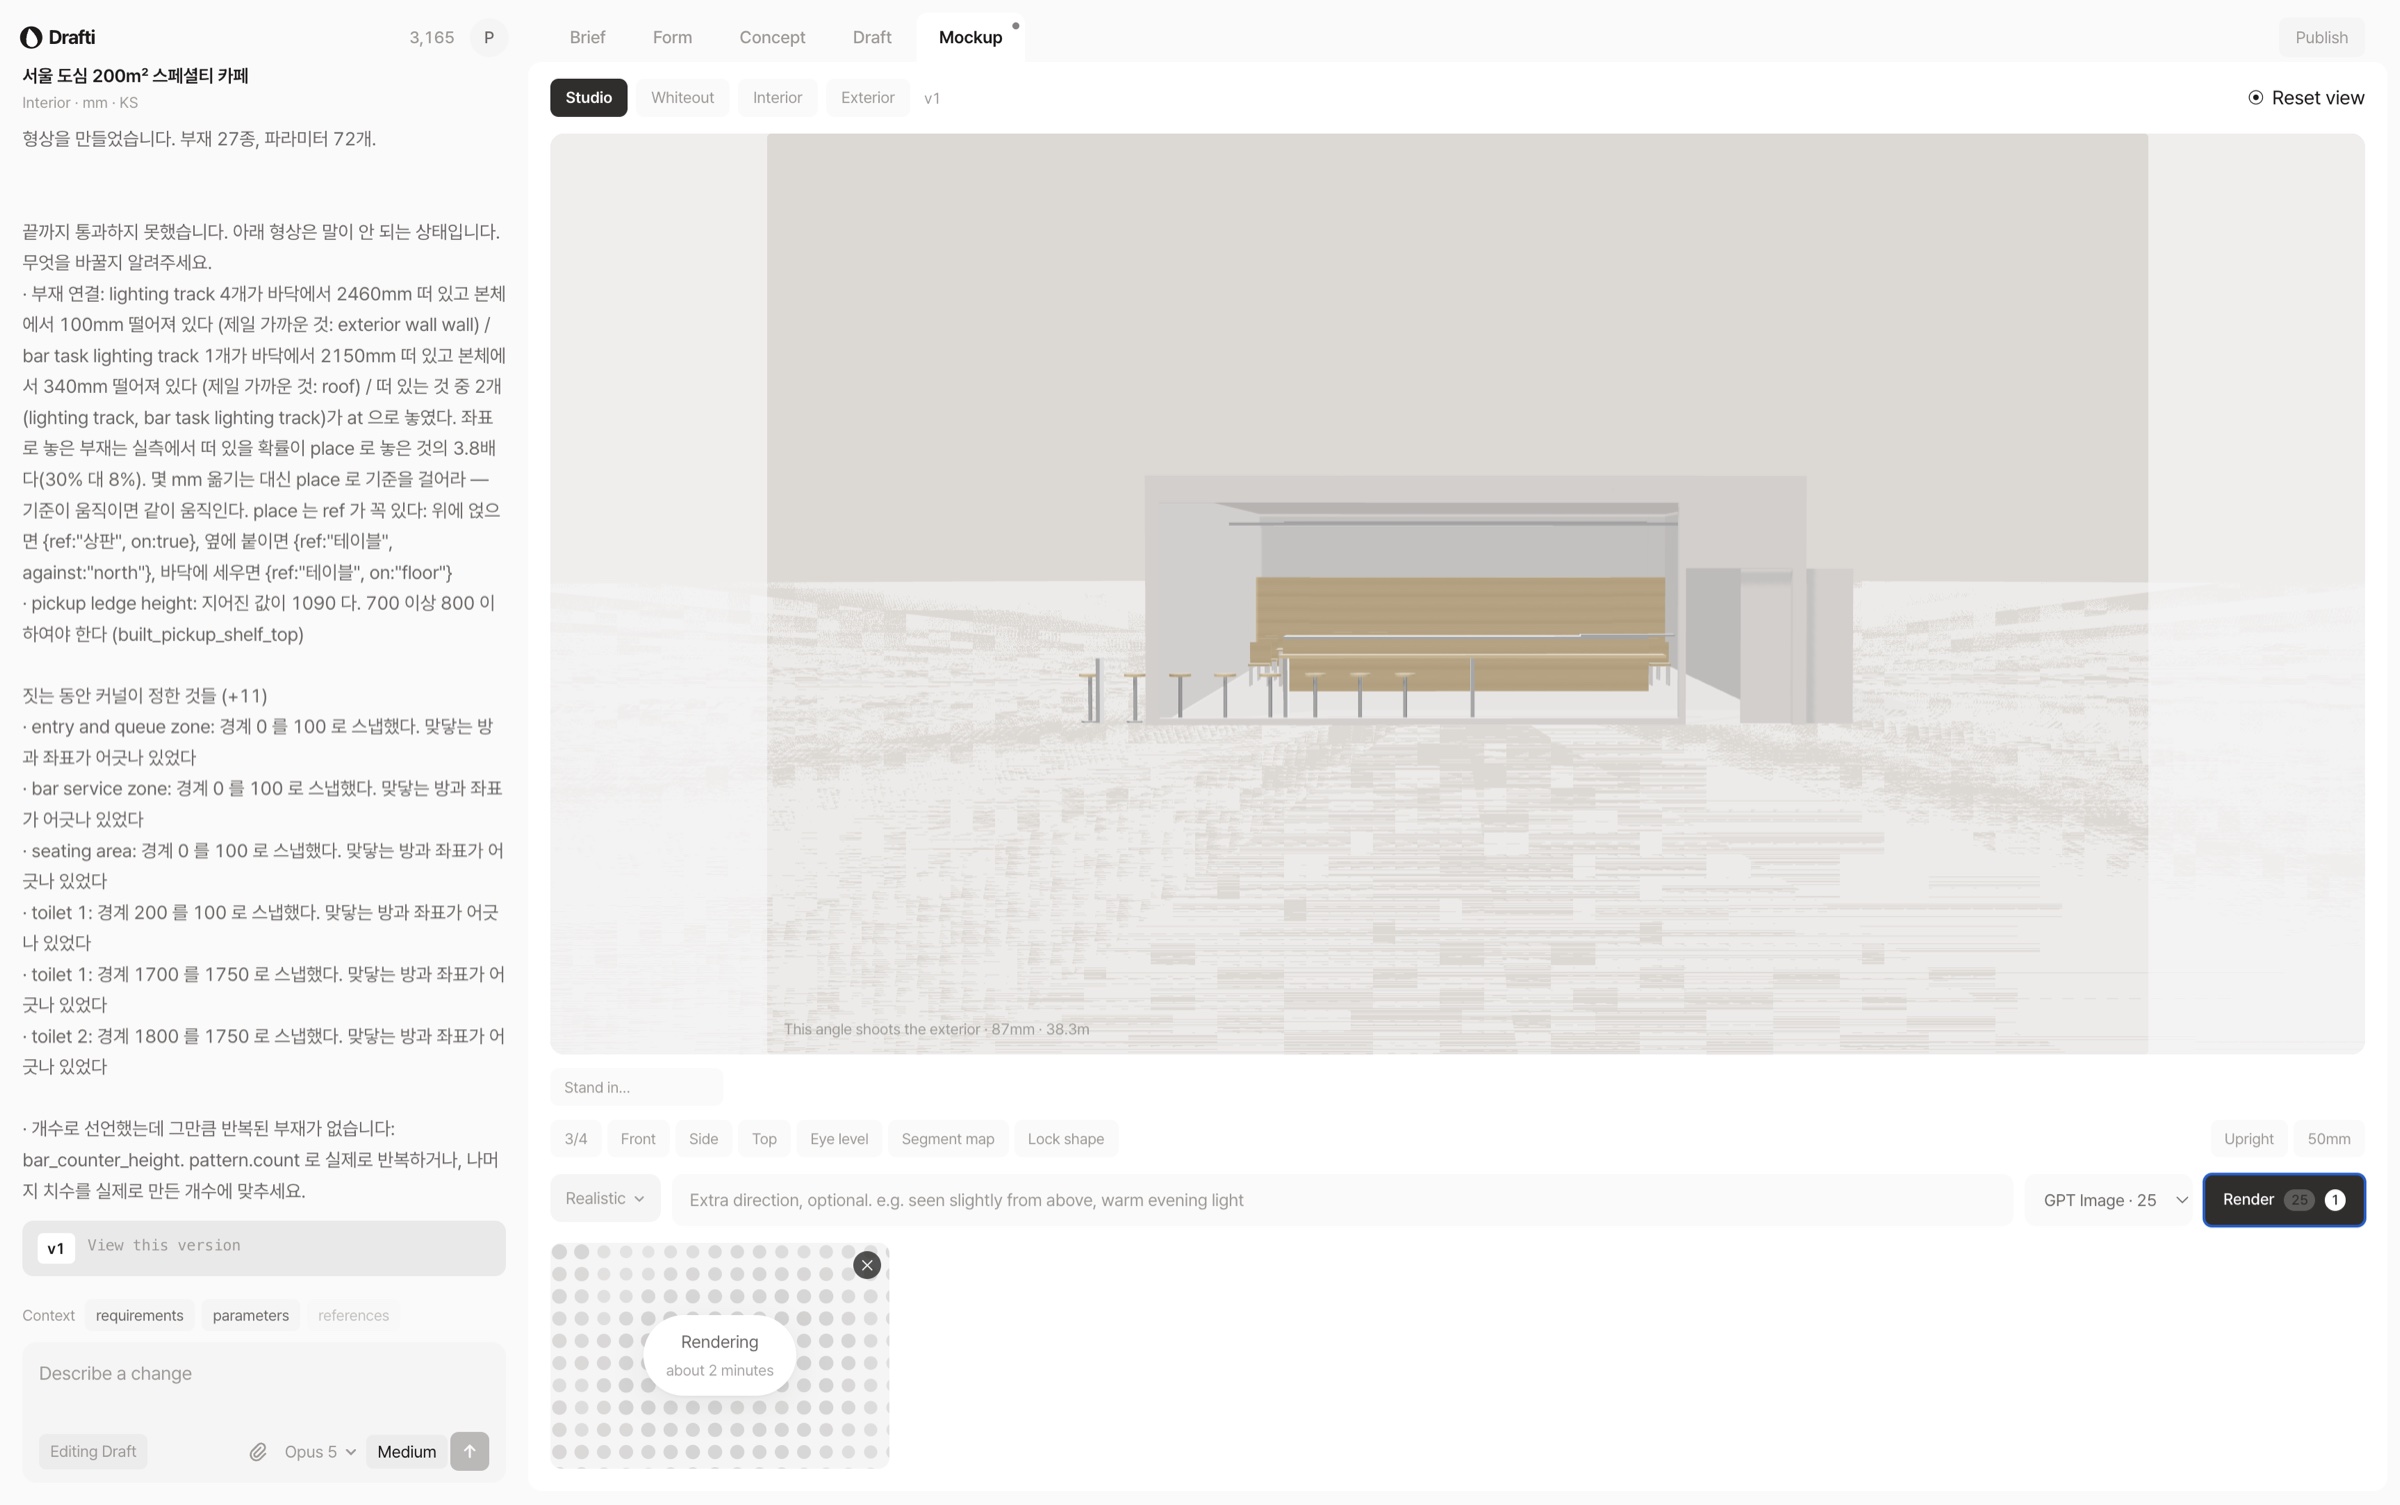
Plan and massing rise together on those conditions. Coverage, floor area and setbacks update live along the bottom, and anything out of bounds collects into a fix list.

Drafti Drawings 화면
05

Drawings

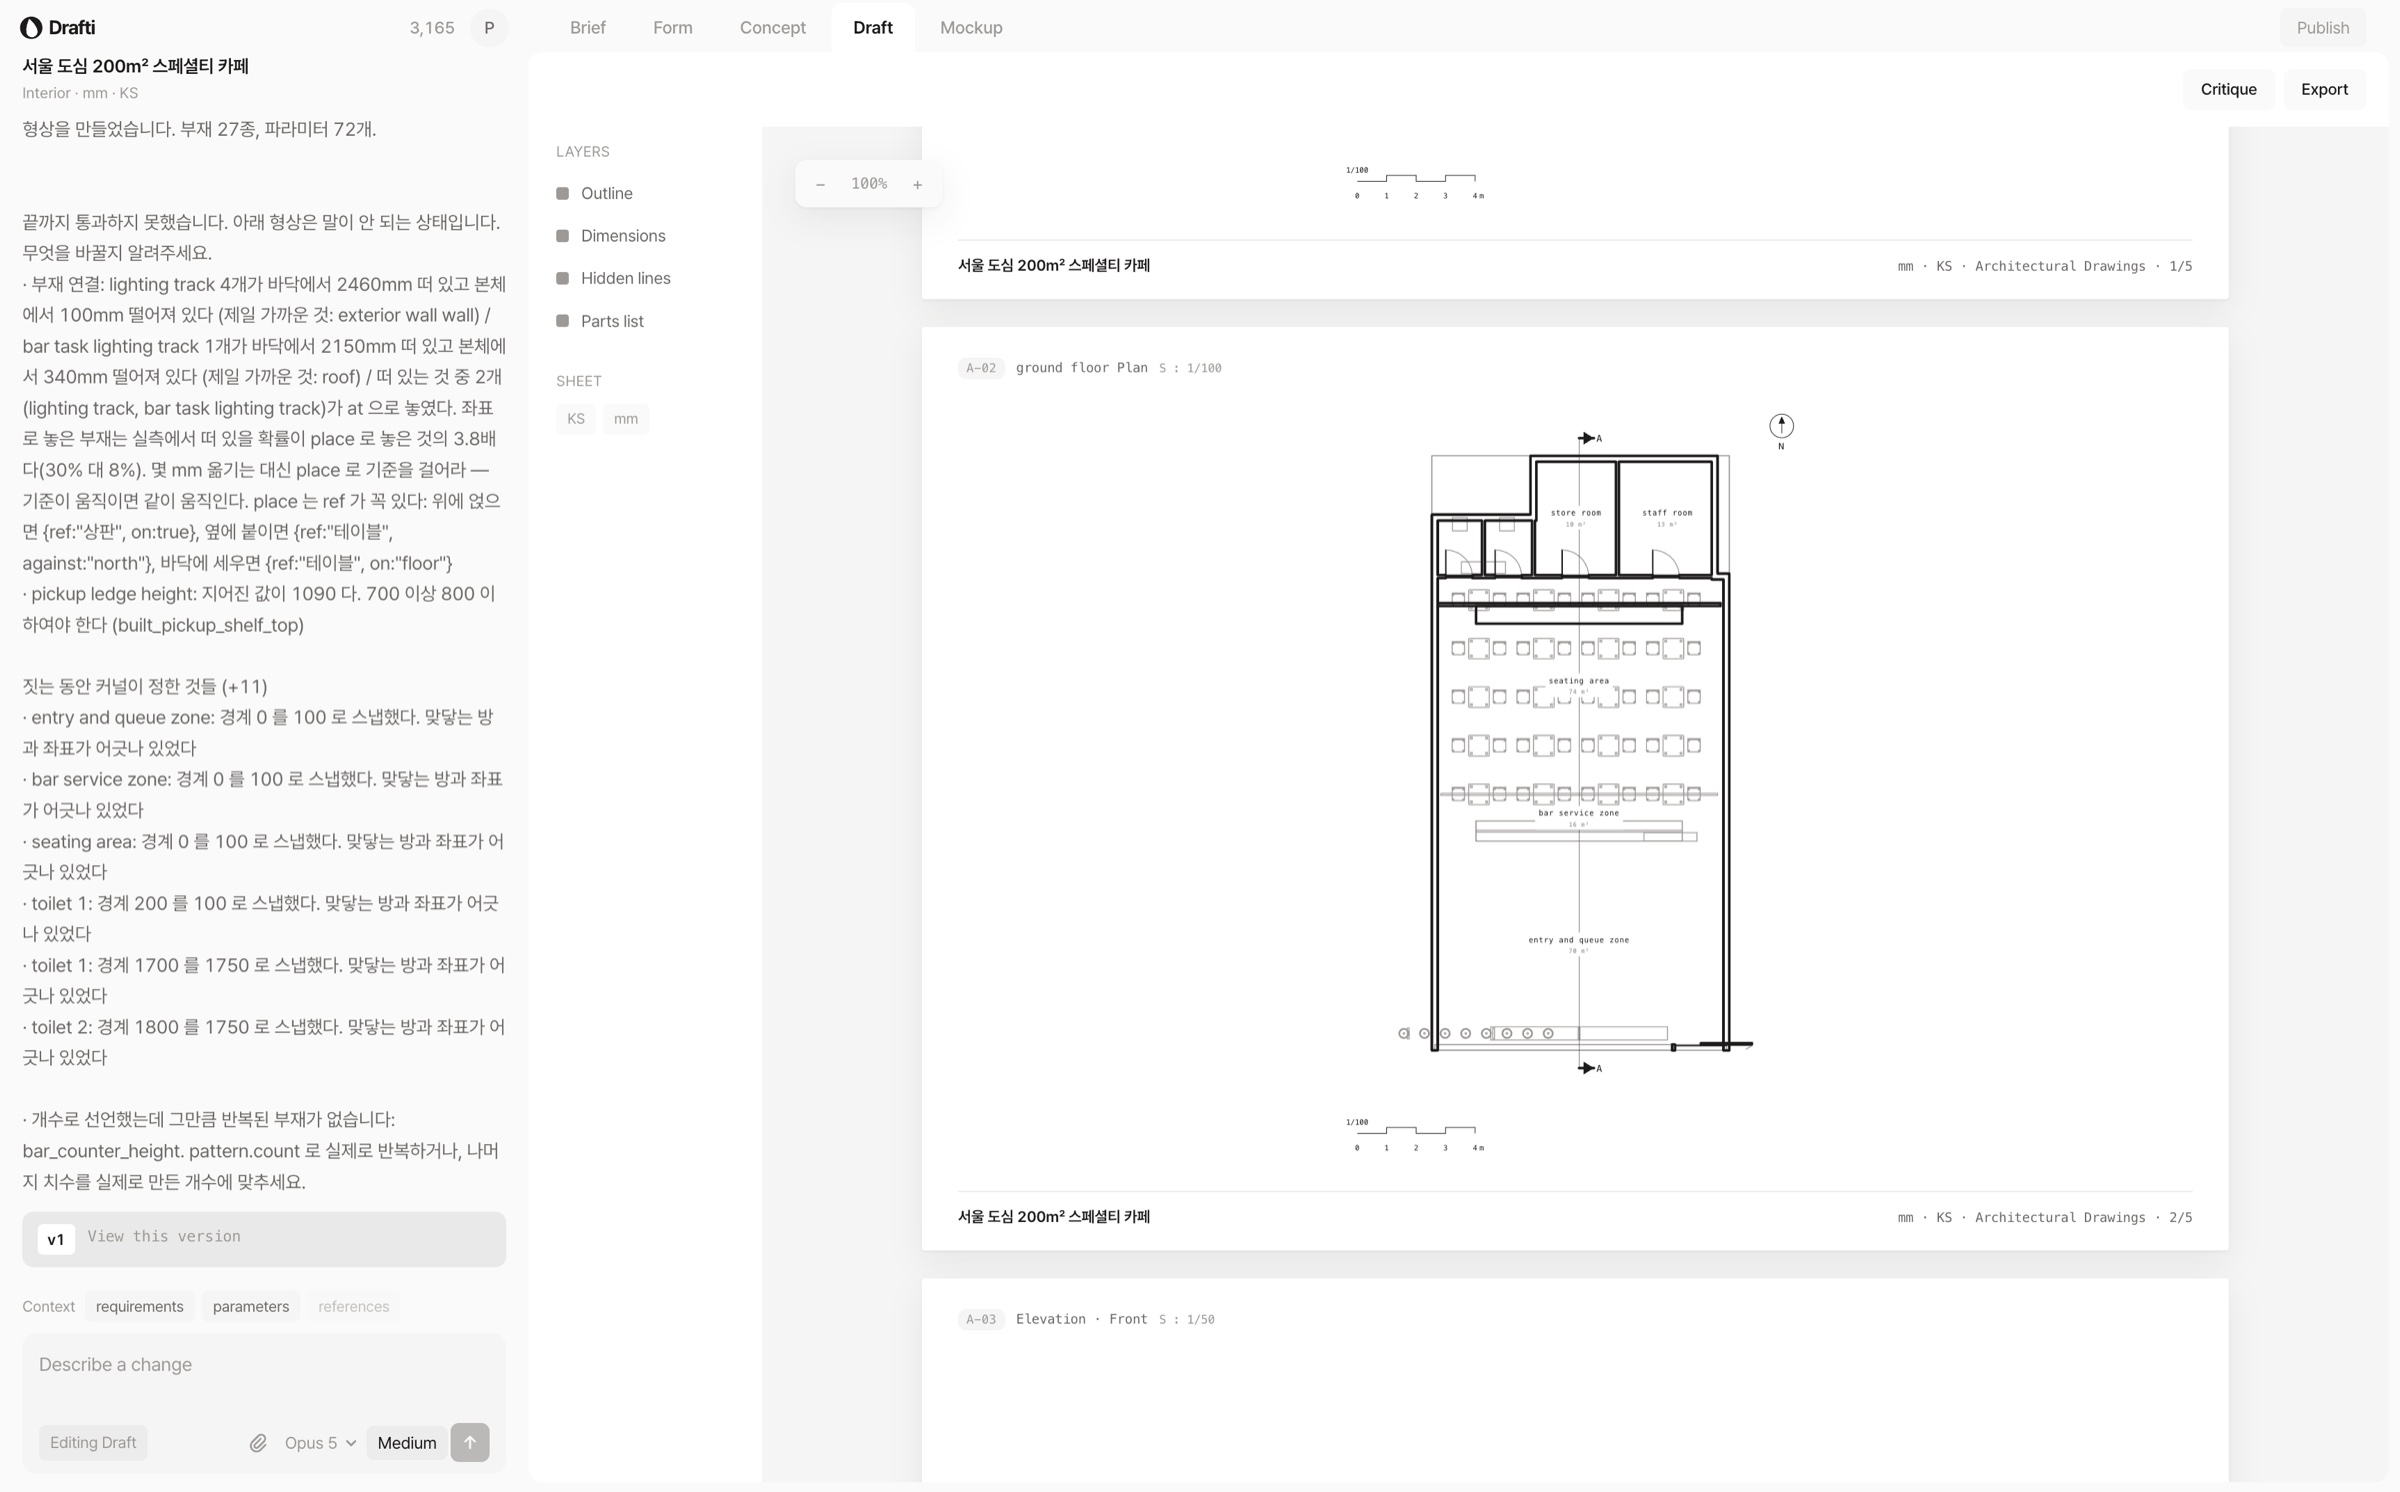
Plans and sections are taken from the same model. Outlines, dimensions, hidden lines and the element schedule toggle as layers. Export the file and continue in the tool you already use.

Drafti Rendering 화면
06

Rendering

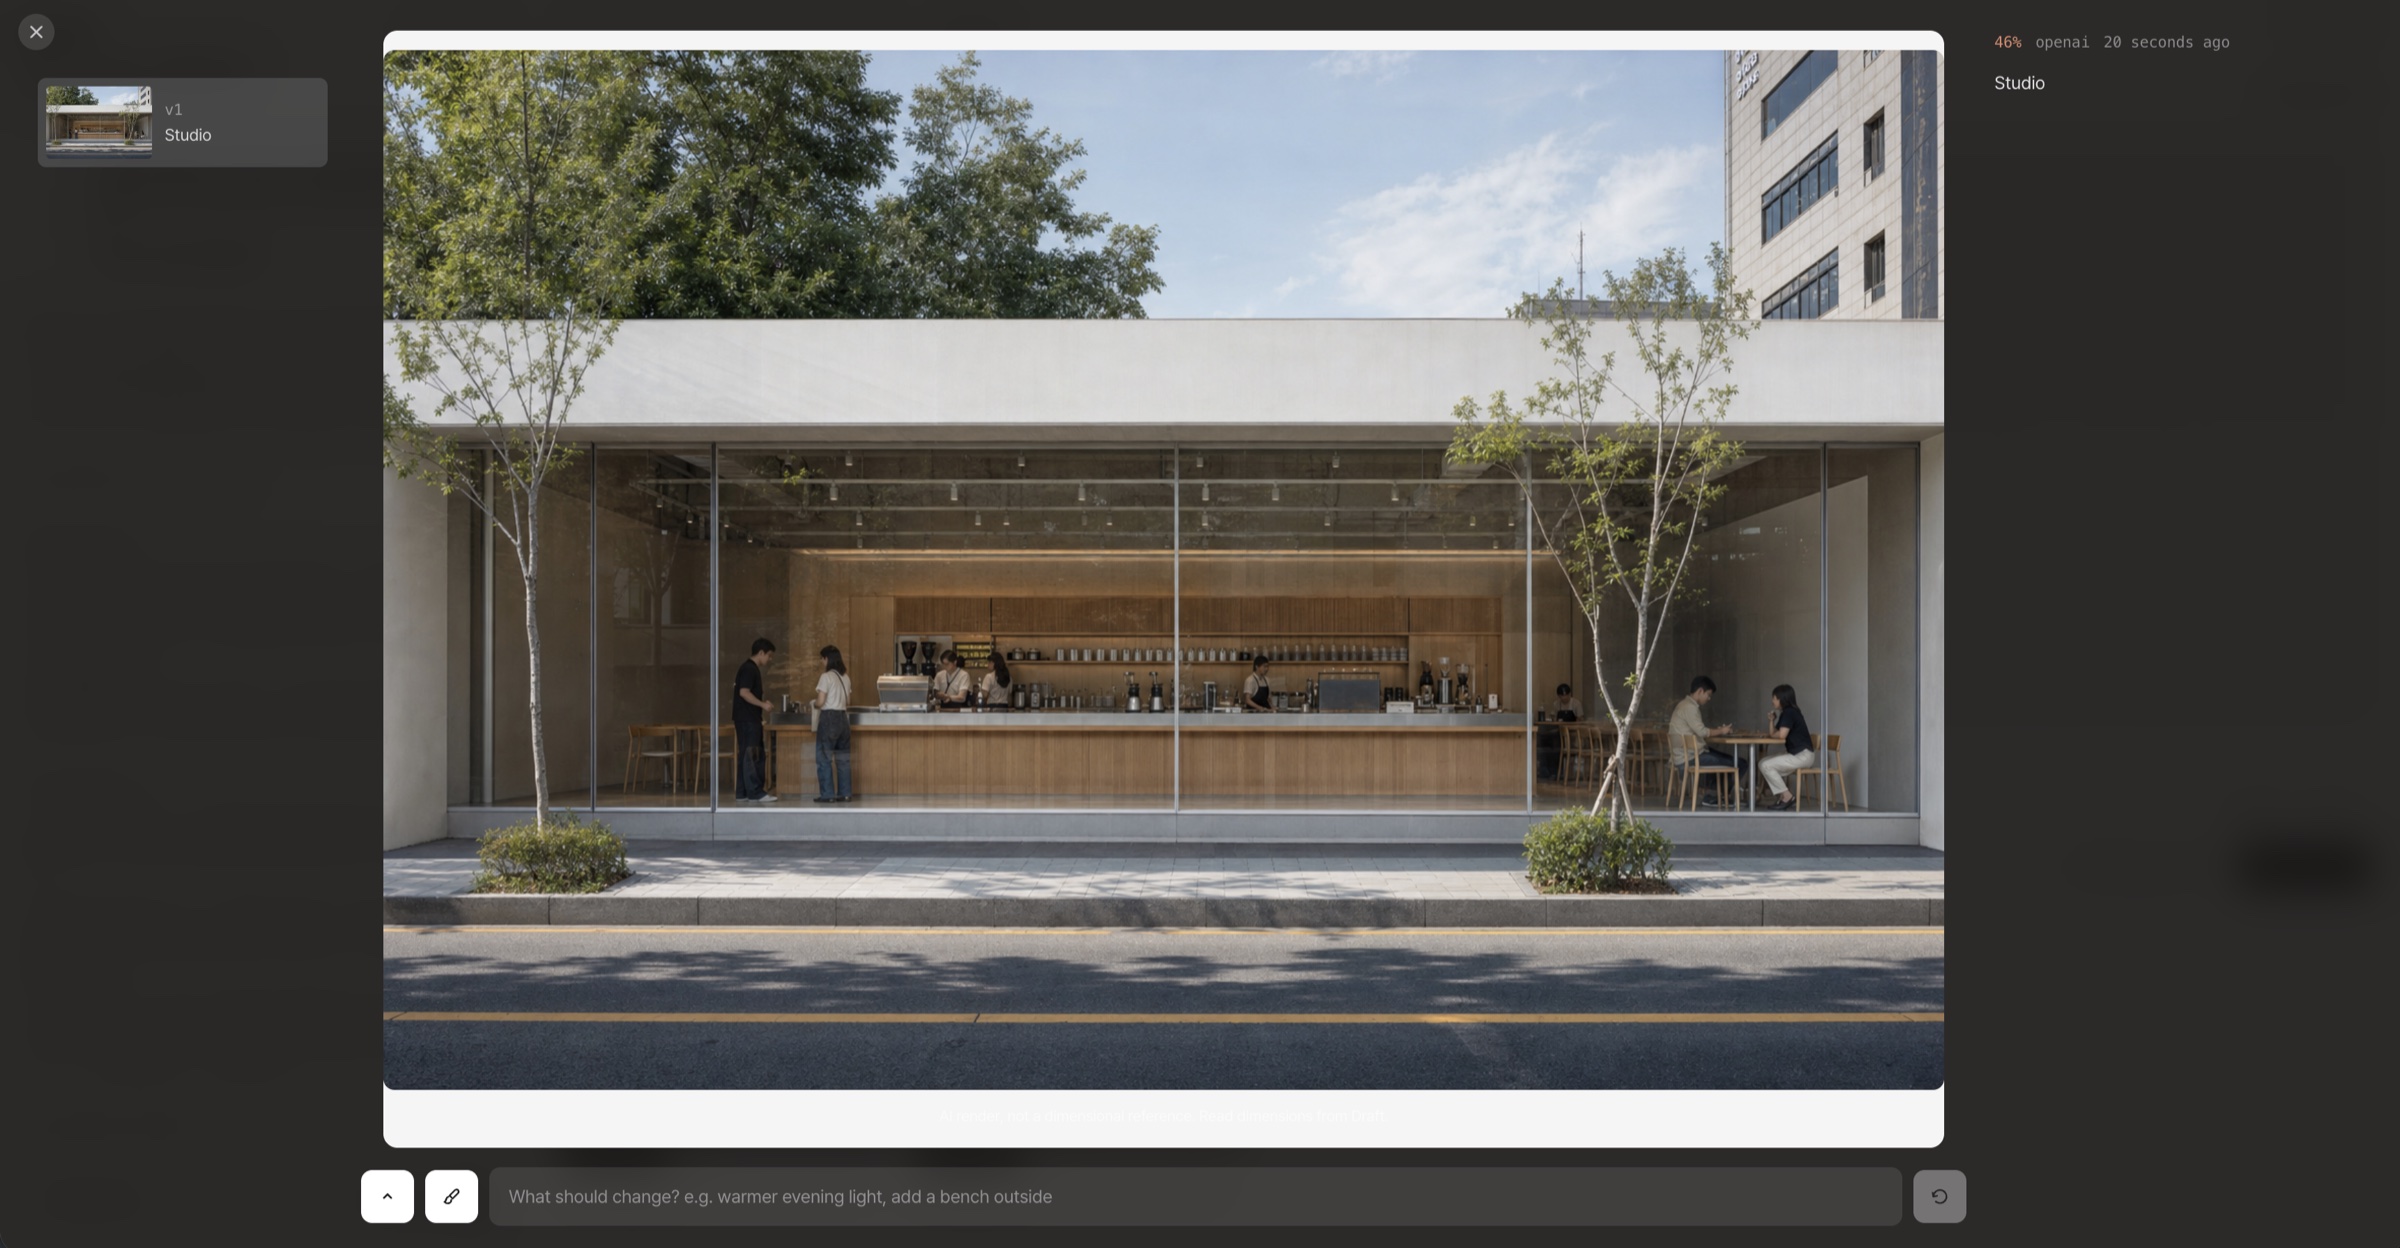
Images come from the model as built. Pick the angle, write one line about what to change, and the scene comes back with only that changed.

Drafti Result 화면
07

Result

The form that started from conditions carries through to the image. Drawings and images come from the same model, so they never disagree.

WHAT WE BUILT
  • An agent that raises a brief, a plan and a massing from one sentence
  • Automatic code and dimension checking
  • CAD import and export
  • Targeted editing by pointing at a place
  • Renders produced from the same model
← All work